


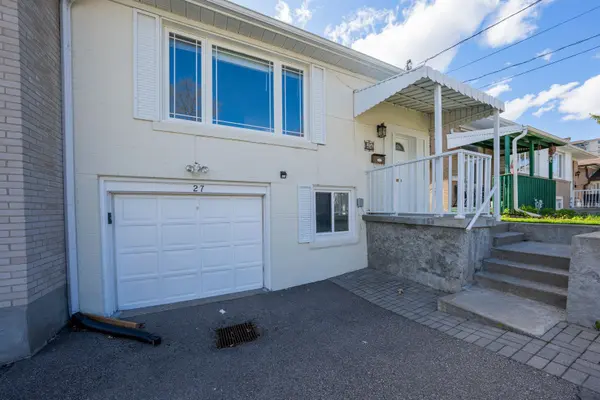

$959,500
$999,000
4.0%For more information regarding the value of a property, please contact us for a free consultation.
27 Elise TER Toronto C07, ON M2R 2W9
5 Beds
4 Baths
Key Details
Sold Price $959,500
Property Type Multi-Family
Sub Type Semi-Detached
Listing Status Sold
Purchase Type For Sale
Approx. Sqft 1100-1500
Municipality Toronto C07
Subdivision Newtonbrook West
MLS Listing ID C13128494
Sold Date 05/25/26
Style Bungalow-Raised
Bedrooms 5
Annual Tax Amount $5,527
Tax Year 2025
Property Sub-Type Semi-Detached
Property Description
5 Elite Picks! Here Are 5 Reasons To Make This Home Your Own: 1. Great Investment Opportunity in This Fabulous Semi-Detached Home with 3 Bedroom & 2 Bath Main Level PLUS Separate Entrance to Finished Basement with LEGAL 1 Bedroom Unit AND Additional Bachelor Unit (with Thicker Dividing Wall)! 2. Remarkable Revenue Potential with Versatile Leasing Options - Approx. $3,000/Month for Main Level & an Additional $2,500/Month for the 2 Basement Units. 3. Freshly Painted ('26) 1,237 Sq.Ft. Main Level Boasting Modern Kitchen with Quartz Countertops, Chic Subway Tile Backsplash & Stainless Steel Appliances, Plus Dining & Living Room Area with Hardwood Flooring, 3 Bedrooms, 2 Full Baths & R/I for Laundry in Front Closet. 4. Separate Entrance to Basement with 2 Self-Contained Units with Shared Laundry: 1st Unit Boasts Generous Combined Kitchen & Living Area, Plus Good-Sized Bedroom & 3pc Bath, and 2nd Unit is a Generous Bachelor Suite with 4pc Bath. 5. Convenient Location in North York's Newtonbrook West Community Just Minutes to Finch TTC Subway, Finch GO Bus, Centerpoint Mall & Promenade Shopping Centre, Schools, Community Centre, Beth Tzedec & G Ross Lord Parks, York University & Access to Hwys 400, 404 & 401... and Many More Amenities!! All This & More! Lovely Fenced Backyard with Patio Area & Perennial Gardens. Built-in Garage & Room for 4 Cars in the Driveway for Ample Parking. Upgraded 200 Amp Service. New Main Level Light Fixtures '26, New Shingles '26 (30Yr Grade) on Half of Roof, Basement Reno, Kitchen & Bathroom Upgrades Completed in '18, New Furnace '18.
Location
Province ON
County Toronto
Community Toronto C07
Area Toronto
Rooms
Family Room No
Basement Separate Entrance, Apartment
Main Level Bedrooms 2
Kitchen 3
Separate Den/Office 2
Interior
Interior Features Accessory Apartment, Auto Garage Door Remote, Carpet Free
Cooling Central Air
Exterior
Parking Features Mutual, Private
Garage Spaces 1.0
Pool None
Roof Type Shingles
Lot Frontage 30.0
Lot Depth 120.0
Total Parking Spaces 5
Building
Foundation Unknown
Others
Senior Community Yes
ParcelsYN No
Read Less
Want to know what your home might be worth? Contact us for a FREE valuation!

Our team is ready to help you sell your home for the highest possible price ASAP
Nearby Locations
