



$5,700,000
$5,999,999
5.0%For more information regarding the value of a property, please contact us for a free consultation.
1 Huckleberry LN Markham, ON L3T 1C6
6 Beds
8 Baths
Key Details
Sold Price $5,700,000
Property Type Single Family Home
Sub Type Detached
Listing Status Sold
Purchase Type For Sale
Approx. Sqft 5000 +
Subdivision Bayview Glen
MLS Listing ID N12942282
Sold Date 05/26/26
Style 2-Storey
Bedrooms 6
Annual Tax Amount $27,550
Tax Year 2025
Property Sub-Type Detached
Property Description
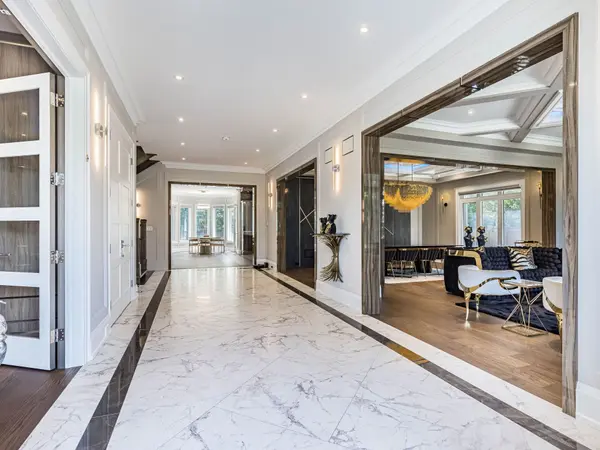
Spectacular Award Winning Architecture In The Heart Of Bayview Glen. Remarkable Blend Of Luxury, Comfort & Modern Living. Prime Corner Holding A Grand Entrance. House Was Featured In Living Luxe Magazine! Over 9000 SqFt Of Welcoming Sun-Filled Layout Throughout. 15 Car Parking. Intelligent Home Features- Equipped With All Security, Hand Free Operations & EV Charger Point. Close To The Bayview Golf And Country Club, One Of Canada's Top 100 Courses; Greenbelt & Creek!! Beautifully Landscaped. Elegant Entertaining Spaces- Engaging Family Room, Private Theatre, Wet Bar, Library, Elevator. Very Tastefully Furnished With All Upscale & Designer Pieces Worth Of $400K Inclusive In Price. A Perfect Blend Of Art Showcasing Warm Lifestyle. All Customizations Done With Grander Looks & Convenience In Mind. Architectural Ceiling, Wall Treatments, Heated Flooring- Main Floor. A State Of The Art Custom Kitchen, Separate Chef's Prep Kitchen. High End Appliances; Dynamic Prime Bedroom Suite Is A Sanctuary With Sitting Room, Dressing Room, Spa Bath, Snack Station, Coffee Bar. Centre Piece Skylight Mosaic Glass. Walk Up Basement To Huge Fenced Backyard- Dedicated Wine Rooms For The Wine Connoisseur, Entertaining Recreation Room, Home Theatre Room, Exercise Room, Functional Exclusive Bar, Games Room, Sauna, Storage Sections, Full Nanny Suite With Separate Kitchen & Washroom. 2 Separate Laundry Rooms. Best Use Of All Spaces. Nothing Spared To Imagination. List goes on...!! **EXTRAS** Close To The Bayview Golf And Country Club, One Of Canada's Top 100 Courses; Greenbelt & Creek!!
Location
Province ON
County York
Area York
Zoning Res
Rooms
Family Room Yes
Basement Finished with Walk-Out, Apartment
Kitchen 3
Separate Den/Office 1
Interior
Interior Features Auto Garage Door Remote, Bar Fridge, Built-In Oven, Carpet Free, Central Vacuum, Countertop Range, Guest Accommodations, In-Law Suite, On Demand Water Heater, Sauna, Separate Heating Controls
Cooling Central Air
Fireplaces Number 4
Fireplaces Type Living Room, Family Room, Electric
Exterior
Exterior Feature Lighting, Patio, Paved Yard, Year Round Living, Landscaped, Lawn Sprinkler System, Landscape Lighting
Parking Features Private Triple, Tandem, Lane
Garage Spaces 3.0
Pool None
View Panoramic, Garden
Roof Type Asphalt Shingle,Other
Lot Frontage 121.2
Lot Depth 150.0
Total Parking Spaces 15
Building
Building Age 0-5
Foundation Poured Concrete
Others
Senior Community Yes
Security Features Alarm System,Security System,Carbon Monoxide Detectors,Smoke Detector
ParcelsYN No
Read Less
Want to know what your home might be worth? Contact us for a FREE valuation!

Our team is ready to help you sell your home for the highest possible price ASAP
