



-
-
For more information regarding the value of a property, please contact us for a free consultation.
21B Roseland DR Toronto W06, ON M8W 1Y3
4 Beds
4 Baths
Key Details
Sold Price -
Property Type Single Family Home
Sub Type Detached
Listing Status Sold
Purchase Type For Sale
Approx. Sqft 1500-2000
Municipality Toronto W06
Subdivision Alderwood
MLS Listing ID W13088360
Sold Date -
Style 2-Storey
Bedrooms 4
Annual Tax Amount $8,076
Tax Year 2025
Property Sub-Type Detached
Property Description
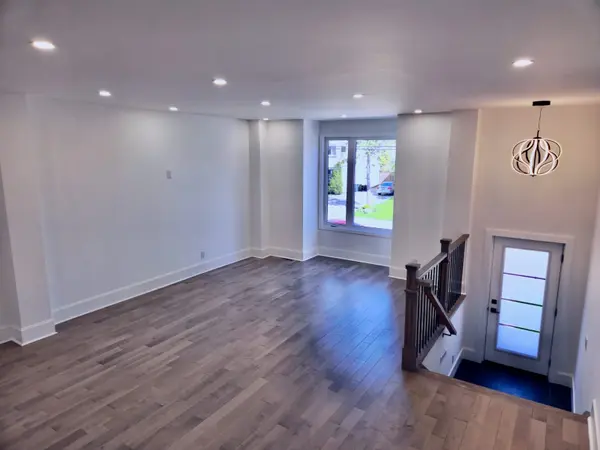
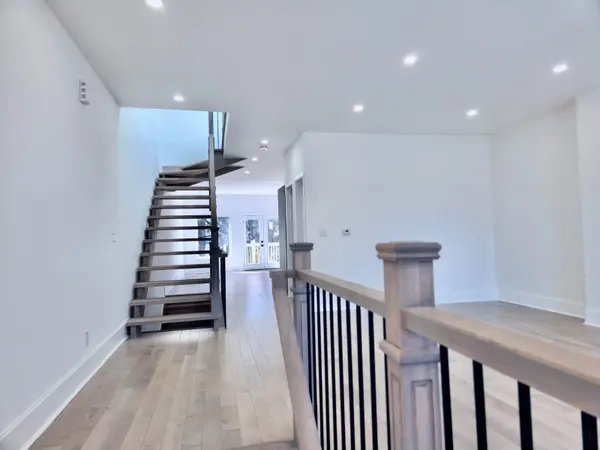
A Must See, Beautiful Custom Built Home With Approximately 2000-2500 Sq/Ft Of Living Space. The Home Features A Custom Chefs Kitchen. Walk Out Deck, Walk-In Closet, 4 Bedroom, 4 Washroom, Pot Lights Throughout, Attached Garage, High Ceiling Basement. Excellent Location, Minutes To Highway, Sherway Gardens, Go Station, TTC, And To Downtown. A standout home that blends style, space, and location in one exceptional package.
Location
Province ON
County Toronto
Community Toronto W06
Area Toronto
Rooms
Family Room Yes
Basement Finished
Kitchen 1
Interior
Interior Features Sump Pump, Water Heater Owned
Cooling Central Air
Exterior
Parking Features Available
Garage Spaces 1.0
Pool None
Roof Type Asphalt Shingle
Lot Frontage 25.0
Lot Depth 106.99
Total Parking Spaces 3
Building
Foundation Concrete
Others
Senior Community Yes
ParcelsYN No
Read Less
Want to know what your home might be worth? Contact us for a FREE valuation!

Our team is ready to help you sell your home for the highest possible price ASAP
Nearby Locations
